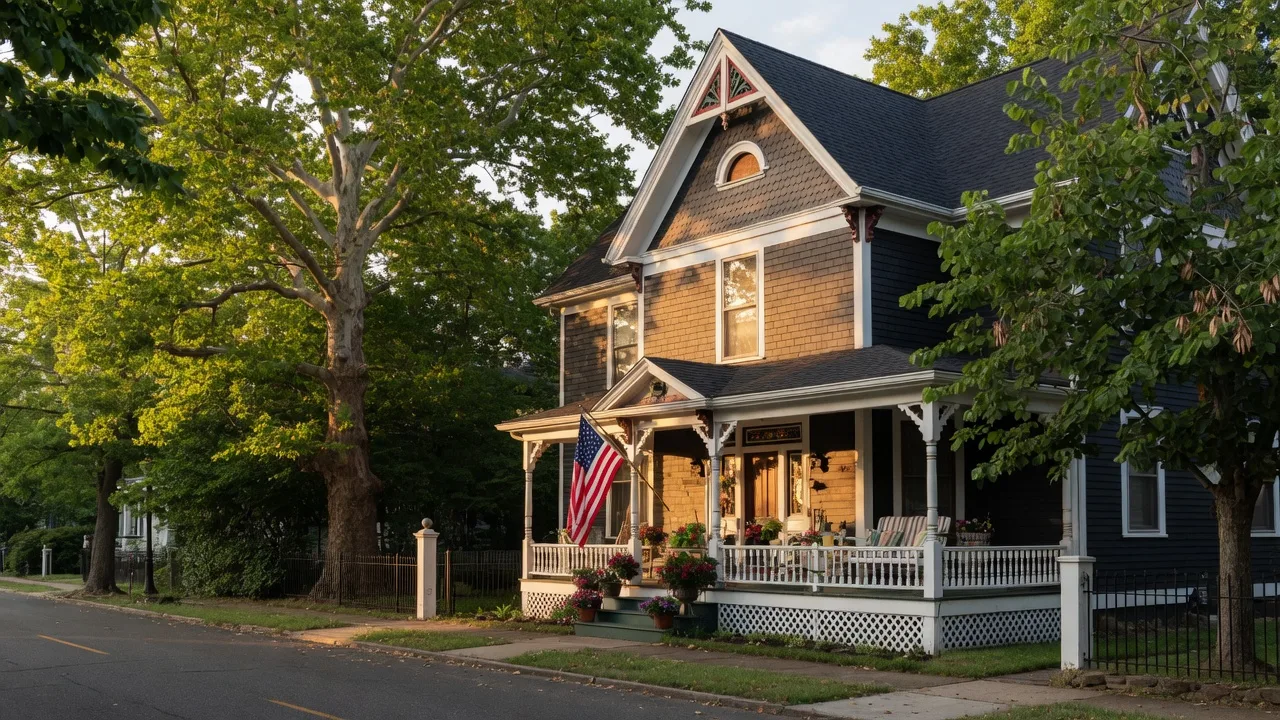
Some homes have character. Some homes have updates. Very few have both -- and even fewer deliver them at a price point that makes sense.
419 Elm Avenue in Riverton, New Jersey is one of those rare finds. A beautifully restored Victorian in one of Burlington County's most historic riverfront communities, listed at $525,000 with four bedrooms, three-plus bathrooms, and a level of craftsmanship that simply cannot be replicated in new construction.
This is not a home you tour and forget. This is the one you keep thinking about.
Why This Home Stands Out
The South Jersey market has no shortage of homes for sale. But Victorians in move-in ready condition, in a National Register Historic District, with updated mechanicals and modern finishes -- those are genuinely rare.
What makes 419 Elm Ave different is the balance. You get the architectural character that drew you to a Victorian in the first place -- original wide-plank hardwood floors, soaring ceilings with crown molding, French doors, stained glass transoms -- paired with the practical updates that make daily life comfortable: replacement windows, modern HVAC, updated plumbing and electrical, and a kitchen designed for how people actually cook and entertain today.
For buyers who want a home with soul but do not want to spend the first year calling contractors, this is the rare property that delivers both.
The Lifestyle This Home Offers
Riverton is not just a place to live. It is a place to belong.
Established in the 1850s as a riverfront retreat for Philadelphia's elite, Riverton was one of the first planned communities in New Jersey. Today, the borough maintains that original character -- tree-lined streets, Victorian architecture, a walkable riverfront, and a community of roughly 2,800 residents who genuinely know their neighbors.
The Riverton Historic District spans 80 acres with 371 contributing buildings listed on the National Register of Historic Places. Living here means living inside a piece of American history, with the architectural integrity and community pride to match.
The location is equally compelling. Philadelphia is approximately 20 minutes by car via the Tacony-Palmyra Bridge. The NJ Transit River LINE light rail station in Riverton connects you to Camden and PATCO, putting Center City within easy reach without the stress of driving. New York City is about an hour and a half. Washington D.C. is roughly three hours.
But most residents find they rarely need to leave. Riverton's walkability, local dining and coffee spots, riverfront parks, and tight-knit community provide everything needed for a fulfilling daily life.
Room-by-Room Highlights
Every room in this Victorian tells a story. Here is what you will discover when you walk through.
The Entryway
The moment you step inside, you understand this is not an ordinary home. The original staircase features a hand-carved wood banister and leads your eye upward through a dramatic vertical space crowned by a stained glass transom that floods the entry with colored light. This is the kind of first impression that makes visitors stop and look up.
The Living Room
The living room showcases what makes Victorian homes so desirable -- original wide-plank hardwood floors that have aged beautifully over more than a century, architectural crown molding that adds depth and dimension, and a sense of space that modern builders rarely achieve. A sliding barn door adds a contemporary touch while preserving the room's historic character. A decorative chandelier anchors the space.
This is a room that works for quiet evenings and grand entertaining alike.
The Sitting Room
French doors connect the sitting room to the surrounding spaces, creating a flexible area that fills with natural daylight. Use it as a reading room, a music room, a home office, or an additional gathering space -- the versatility is built into the architecture.
The Dining Room
The dining room features polished hardwood floors and a ceiling medallion that reminds you this home was built during an era when craftsmanship was a point of pride. French doors and abundant natural light make this a genuinely inviting space for family dinners and holiday gatherings.
The Kitchen
The kitchen is where Victorian charm meets modern function. Cherry wood cabinetry, granite countertops, stainless steel appliances, and a unique patterned backsplash create a space that is both beautiful and highly functional. The spacious butler's pantry provides additional storage and prep space -- a feature that modern kitchens almost never include.
A breakfast bar with granite countertops overlooks the living areas through French doors, keeping you connected to the household while you cook. This is a kitchen designed for people who actually use their kitchen.
The Primary Suite
The primary suite is a true retreat. A separate sitting room provides space to unwind, and a private balcony offers a quiet outdoor escape. Neutral walls and hardwood floors create a calm, sophisticated atmosphere. This is the kind of primary suite that makes you forget you are in a Victorian -- it feels like a boutique hotel.
The Additional Bedrooms
Four bedrooms in total, each with its own personality. One features teal walls and wide-plank hardwood floors. Another has light purple walls with excellent natural daylight. A third offers light blue walls with crown molding and chair rail. A fourth showcases turquoise walls with hardwood flooring. Every room has character, natural light, and the same consistent quality of finish.
The Third-Floor Suite
This is one of the home's most compelling features. The third-floor suite offers vaulted ceilings, hardwood floors, and built-in cabinetry in a finished attic space with its own bathroom featuring a clawfoot bathtub and floral wallpaper. The possibilities are endless: a private home office, a guest retreat, an art studio, a teenage hideaway, or a dedicated workspace with complete separation from the rest of the home.
For anyone working remotely, this suite alone justifies the purchase.
The Finished Basement
A finished basement with vinyl plank flooring, shelving, and recreation space adds valuable square footage for a home gym, media room, play area, or additional storage.
The Screened Porch and Outdoor Spaces
Step outside to a screened porch that captures the Victorian architectural details from a different angle. An elevated deck with string light poles overlooks the rear of the property, and a level backyard with wooden fencing provides space for gardening, entertaining, or simply enjoying the outdoors. A detached two-car garage with ample off-street parking rounds out the exterior.
This is a property where indoor and outdoor living are equally considered.
The Neighborhood: Riverton, Burlington County
Riverton offers something increasingly rare in the Philadelphia metro area -- a genuine small-town community with historic character, riverfront access, and a location that makes commuting practical.
The borough sits along the Delaware River in Burlington County, directly across from Philadelphia's Tacony neighborhood. The Tacony-Palmyra Bridge provides a direct connection to the city, and the NJ Transit River LINE station is within walking distance.
Riverton Borough School serves students from pre-K through eighth grade with a student-teacher ratio of 11 to 1 and reading proficiency rates between 75 and 79 percent. High school students attend Palmyra High School on a tuition basis through the Palmyra School District.
Local favorites include Revive Cafe on Main Street for morning coffee, Whistlers Inn for dinner, and The Bagel Cafe in nearby Cinnaminson for weekend breakfasts. Amico Island Park in Riverside offers riverfront trails and waterfront access, while Pennington Park and Rainbow Meadow Park provide additional green space for families.
The Walk Score of 56 means daily errands are manageable on foot, and the compact size of the borough makes local streets pleasant for walking and cycling.
Who This Home Is Perfect For
This property appeals to a specific buyer -- and if you see yourself in any of these descriptions, it is worth taking a serious look.
History Lovers who appreciate architectural character, original craftsmanship, and the story behind a home. Living in a National Register Historic District means your home is part of something bigger.
Remote Workers who need dedicated, separated workspace. The third-floor suite with its own bathroom and private entrance is one of the best work-from-home setups you will find in any price range.
Families who want space, character, and a community that values connection. Four bedrooms, three-plus bathrooms, a finished basement, and a fenced backyard provide room to grow.
Professionals who commute to Philadelphia or the surrounding area. The 20-minute drive to Center City, proximity to the River LINE, and easy highway access make daily commuting manageable.
Anyone Relocating to South Jersey who wants a move-in ready home with genuine character in a community with real identity. Riverton is the kind of place people choose on purpose.
Frequently Asked Questions
What is the price of 419 Elm Ave?
The property is listed at $525,000.
How many bedrooms and bathrooms does it have?
This is a four-bedroom, three-plus-bathroom Victorian home.
Is the home move-in ready?
Yes. The interior has been fully restored with modern finishes, updated mechanicals, replacement windows, and a renovated kitchen while preserving the original architectural character.
Does it have a garage?
Yes. A detached two-car garage with ample off-street parking is included.
What is the commute like to Philadelphia?
The drive to Center City Philadelphia is approximately 20 minutes via the Tacony-Palmyra Bridge. The NJ Transit River LINE light rail station in Riverton provides an additional transit option.
Is this in a historic district?
Yes. 419 Elm Ave is located within the Riverton Historic District, which is listed on the National Register of Historic Places.
What is the third-floor suite?
The third-floor suite features vaulted ceilings, hardwood floors, built-in cabinetry, and its own bathroom with a clawfoot bathtub. It is ideal for a home office, guest retreat, or dedicated workspace.
Can I see the home in person?
Yes. An open house is scheduled for Sunday, August 9th from 1:00 PM to 3:00 PM, or contact Bob Millaway at 856.426.1522 to schedule a private showing.
Schedule Your Private Showing
A home like 419 Elm Avenue does not come along often. A fully restored Victorian with original character, modern updates, four bedrooms, a third-floor suite, and a location in one of South Jersey's most charming historic communities -- at $525,000, the value is as compelling as the home itself.
Whether you are drawn to the history, the craftsmanship, the work-from-home flexibility, or the Riverton lifestyle, this is a property that deserves your attention in person.
Contact Bob Millaway, Epique Realty Agent, at 856.426.1522 or visit 419elm.robertmillaway.com to schedule your private showing today.
Interested in 419 Elm Avenue?
Bob Millaway specializes in historic properties in South Jersey. Get in touch for a private showing or to learn more about this restored Victorian.